solarpanelsforcommercialbuildings Offices, retail, hotels and leisure Book a roof survey

Commercial rooftop solar starts with what the roof can prove

Before an array goes on an office, a store, a hotel or a leisure centre, the roof has to show it can carry the load, resist the wind, keep a fire where it starts, and outlast the panels. The survey is how it shows that, and it is where every commercial rooftop solar project should begin.

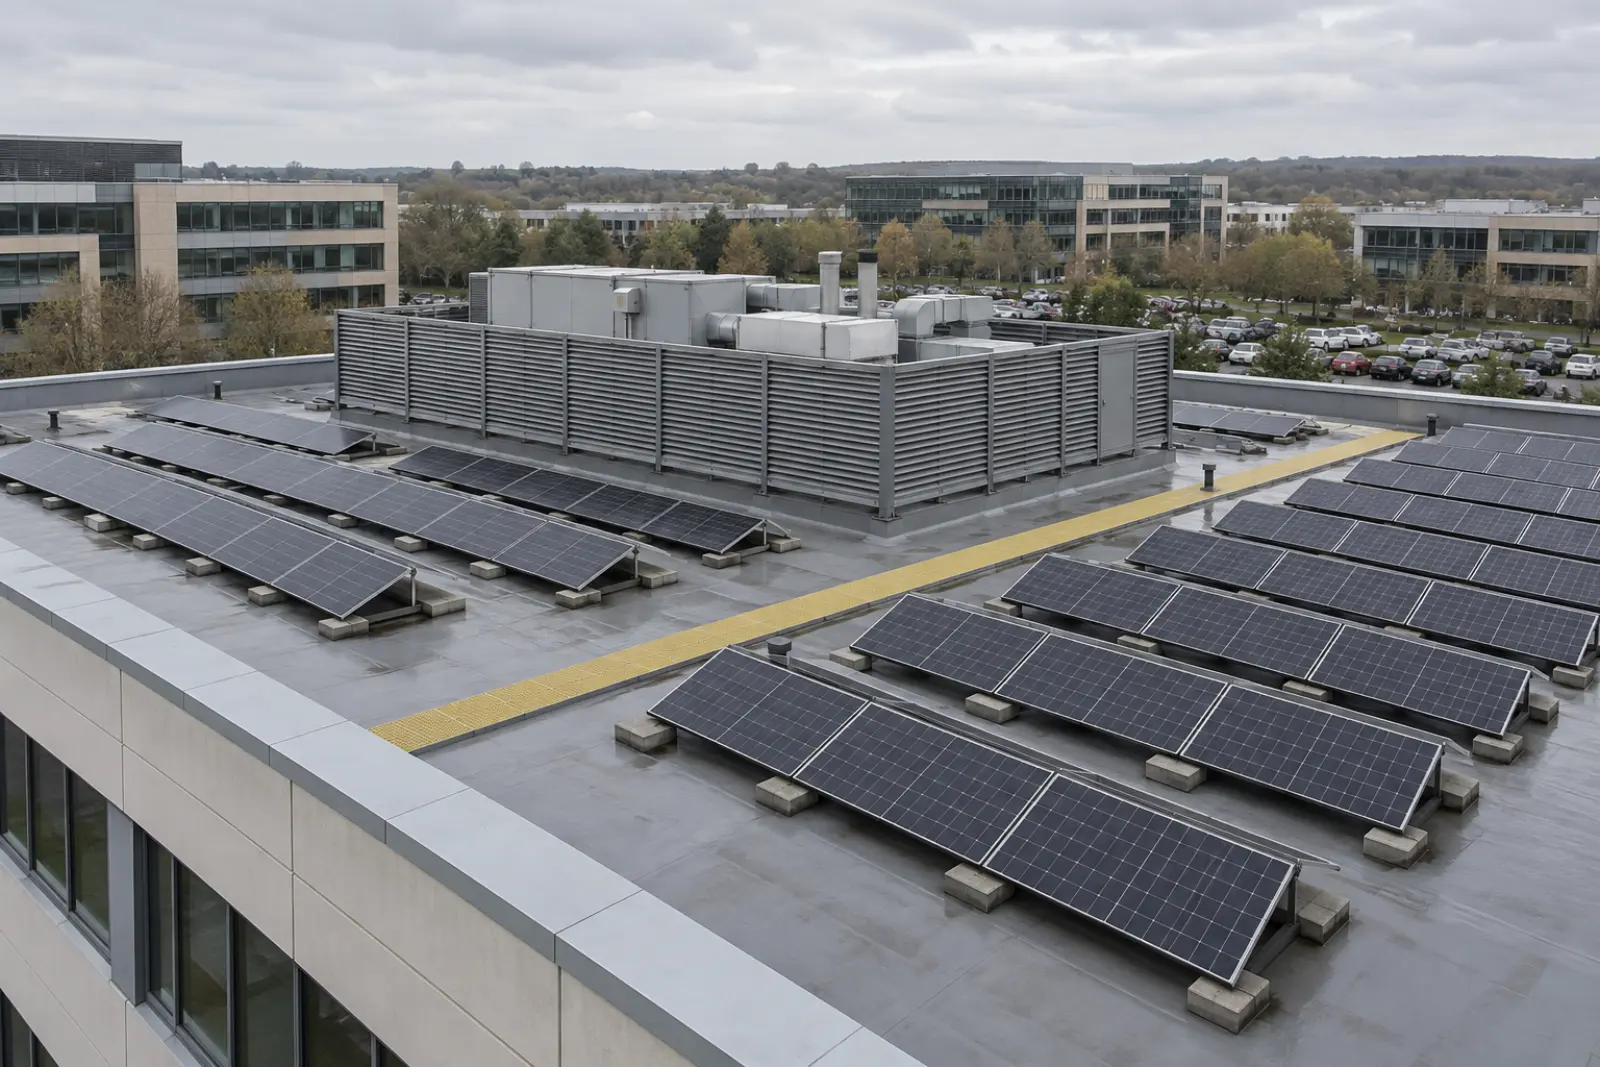
The flat roof of an office building on a business park, with a louvred plant screen and rows of low ballasted solar panels across the open roof around it
Generated illustration, not a named site.

no fee  /  the report is yours  /  arranged through an MCS-certified partner

What does a commercial roof have to prove before solar goes on it?

Commercial rooftop solar is a photovoltaic array mounted on the roof of a non domestic building, usually flat or low pitched, that supplies electricity to the building beneath it before any surplus is exported to the grid.

For a business that uses most of its power in daylight, that makes it the most direct form of renewable energy available: electricity generated on the roof and used on the floors below, with no network in between. The value is real, but only if the roof is right, and on a commercial building the roof is where solar projects most often stall.

On a steel distribution shed the questions are mostly about purlins and sheet. On a commercial building they are wider. The roof of a town-centre office carries plant, a lift overrun and a parapet. A supermarket roof sits over a trading floor that cannot close. A hotel roof has guests under it at night, and a leisure centre has a pool hall whose humid air has been working on the deck for decades. Every one of those changes what the installation can be and how it gets onto the roof.

So the survey before installing solar panels on a commercial building sets out to prove five things: that the covering will outlast the array, that the structure will carry it, that it can be held down against wind uplift, that it does not add an unmanaged fire risk, and that enough roof space is left once everything that must stay clear has been taken out. Then it looks down, at the switchboard and the meter, because the electrical supply decides how the system connects. Whoever installs, those answers are what a real price is built on, and the considerations below are the order we take them in. Getting them settled at the start is what keeps the installation process short and the project on its budget.

WHO IT IS FOR
Owner-occupiers, commercial landlords, asset managers and facilities managers

Which commercial roof coverings suit rooftop solar panels?

The roof covering decides the mounting method, and its remaining life decides whether the array goes on now or after the roof is renewed.

Commercial roofs carry a wider mix of coverings than industrial ones. The survey identifies the covering, establishes what it sits on where it can, records its condition, and asks for the guarantee. A membrane guarantee usually says what may be placed on the membrane, which protection layer is compatible with it, and who may make any penetration, so it shapes the design from the start.

FIG. 1 Roof covering suitability for commercial rooftop solar
Covering Typically on How an array usually mounts What the survey looks for Suitability
Single ply (PVC, TPO) Offices, retail units, newer hotels Ballasted on a protection layer the membrane maker approves; bonded or fixed feet where ballast cannot be carried Guarantee terms, compatible mats (PVC reacts with some bitumen and polystyrene products), insulation beneath usually suits
Built-up felt 1970s to 1990s offices and parades Ballasted if sound; penetrating feet need a roofing contractor to detail each one Blistering, splits at upstands, ponding, patched repairs: often at or near end of life depends on condition
Mastic asphalt Town-centre blocks, older civic and leisure buildings Ballasted with load spreading; drilling avoided Softens in heat, so point loads and hot weather matter; cracking and crazing at falls depends on condition
Standing seam metal Leisure centres, dealerships, retail sheds Clamps on the seam, no penetration through the sheet Seam profile and clamp approval, sheet fixing clips, and what the structure below will carry usually suits
Green (sedum) roof Newer offices and mixed-use schemes Frames set into the substrate, the vegetation acting as part of the ballast, to the system maker's design Saturated weight already on the deck, irrigation, maintenance access to both the planting and the panels depends on condition
Blue (attenuation) roof Recent schemes with a drainage condition Only as designed with the blue roof system; ballast must not eat the storage volume The drainage design the planning consent relied on, and outlet restrictors design with the roof
A judgement for each covering as commonly found on commercial buildings, not a rating of any product. Condition on the day overrides the column on the right. Source: Mounting approaches for each covering; RC62 (2023) on combustible build-ups

Remaining life, and the decision to re-roof first

The array has to outlast the roof it sits on, or the roof has to be renewed with the panels lifted off and put back, which is a cost nobody budgets for. RC62 expects a commercial PV system to have a design life of 30 to 35 years. A felt roof that has already been patched twice will not match that, and on many older offices and parades the sensible sequence is to re-roof first and put the array on a covering with a full life ahead of it. Where a refurbishment is already planned, one scaffold and one set of lifts can serve both jobs.

MOUNT ON THE EXISTING COVERING WHEN
  • The covering has comfortably more service life left than the array's design life, which RC62 puts at 30 to 35 years
  • The membrane or roof guarantee is still running and its maker will approve the mounting method
  • There is no ponding, blistering or open repair on the maintenance log
  • The structural engineer has confirmed the deck takes the dead load and ballast
RE-ROOF FIRST WHEN
  • Felt or asphalt is patched, blistered or ponding, so the array would have to come off again to renew it
  • The insulation beneath is combustible and the insurer wants it upgraded under the array
  • The guarantee has lapsed and nobody will warrant the covering with a new load on it
  • A refurbishment is already planned, so one scaffold and one crane can do both jobs
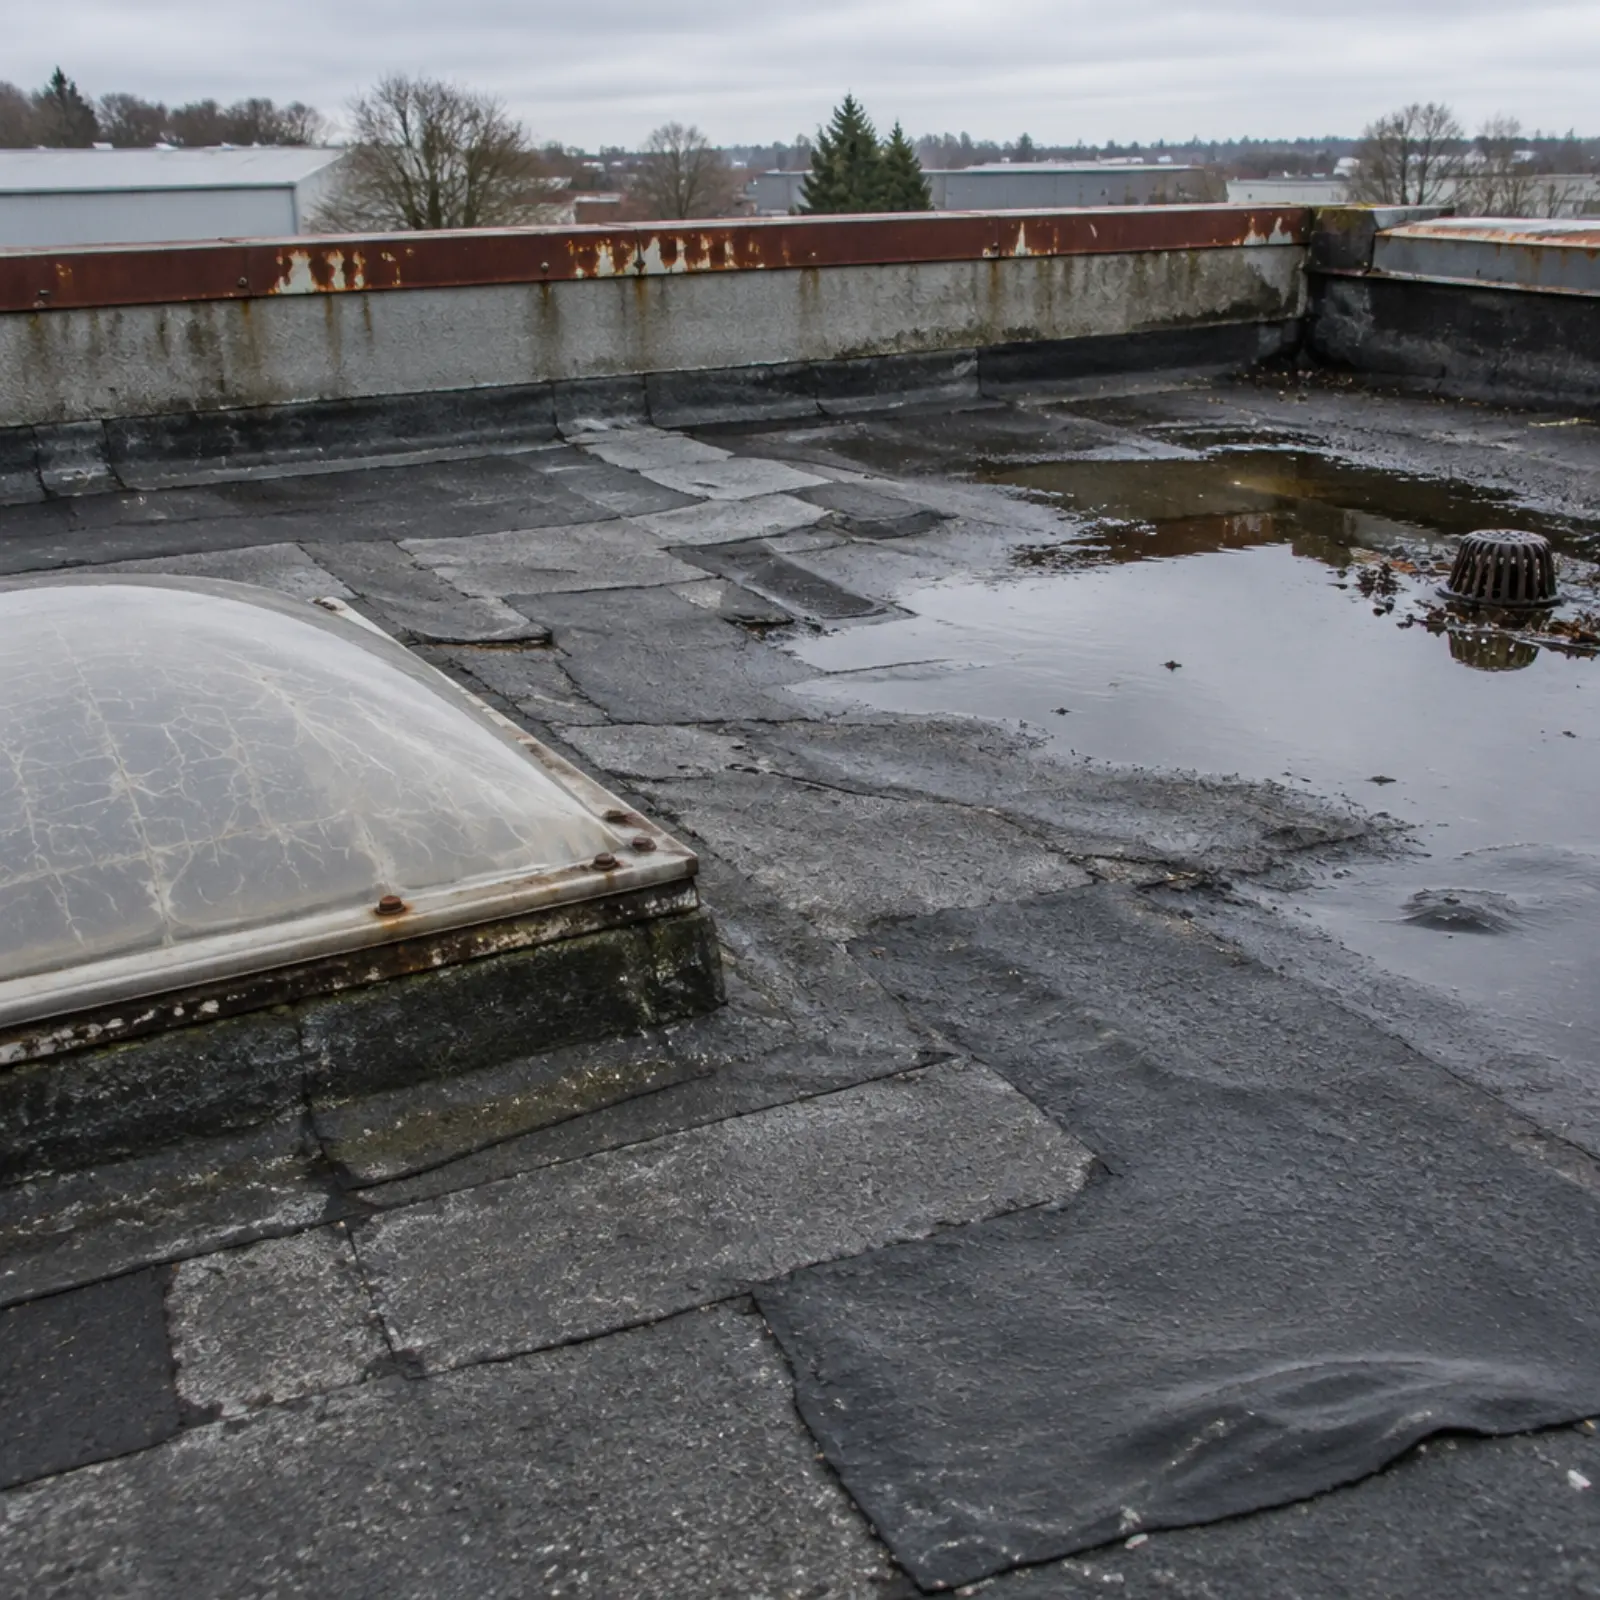
An ageing felt flat roof with patched repairs, blistering and ponding water near an outlet, and a crazed dome rooflight
An ageing felt roof with patched repairs, blistering and ponding near an outlet: the condition that puts re-roofing ahead of an array. Generated illustration, not a named site.
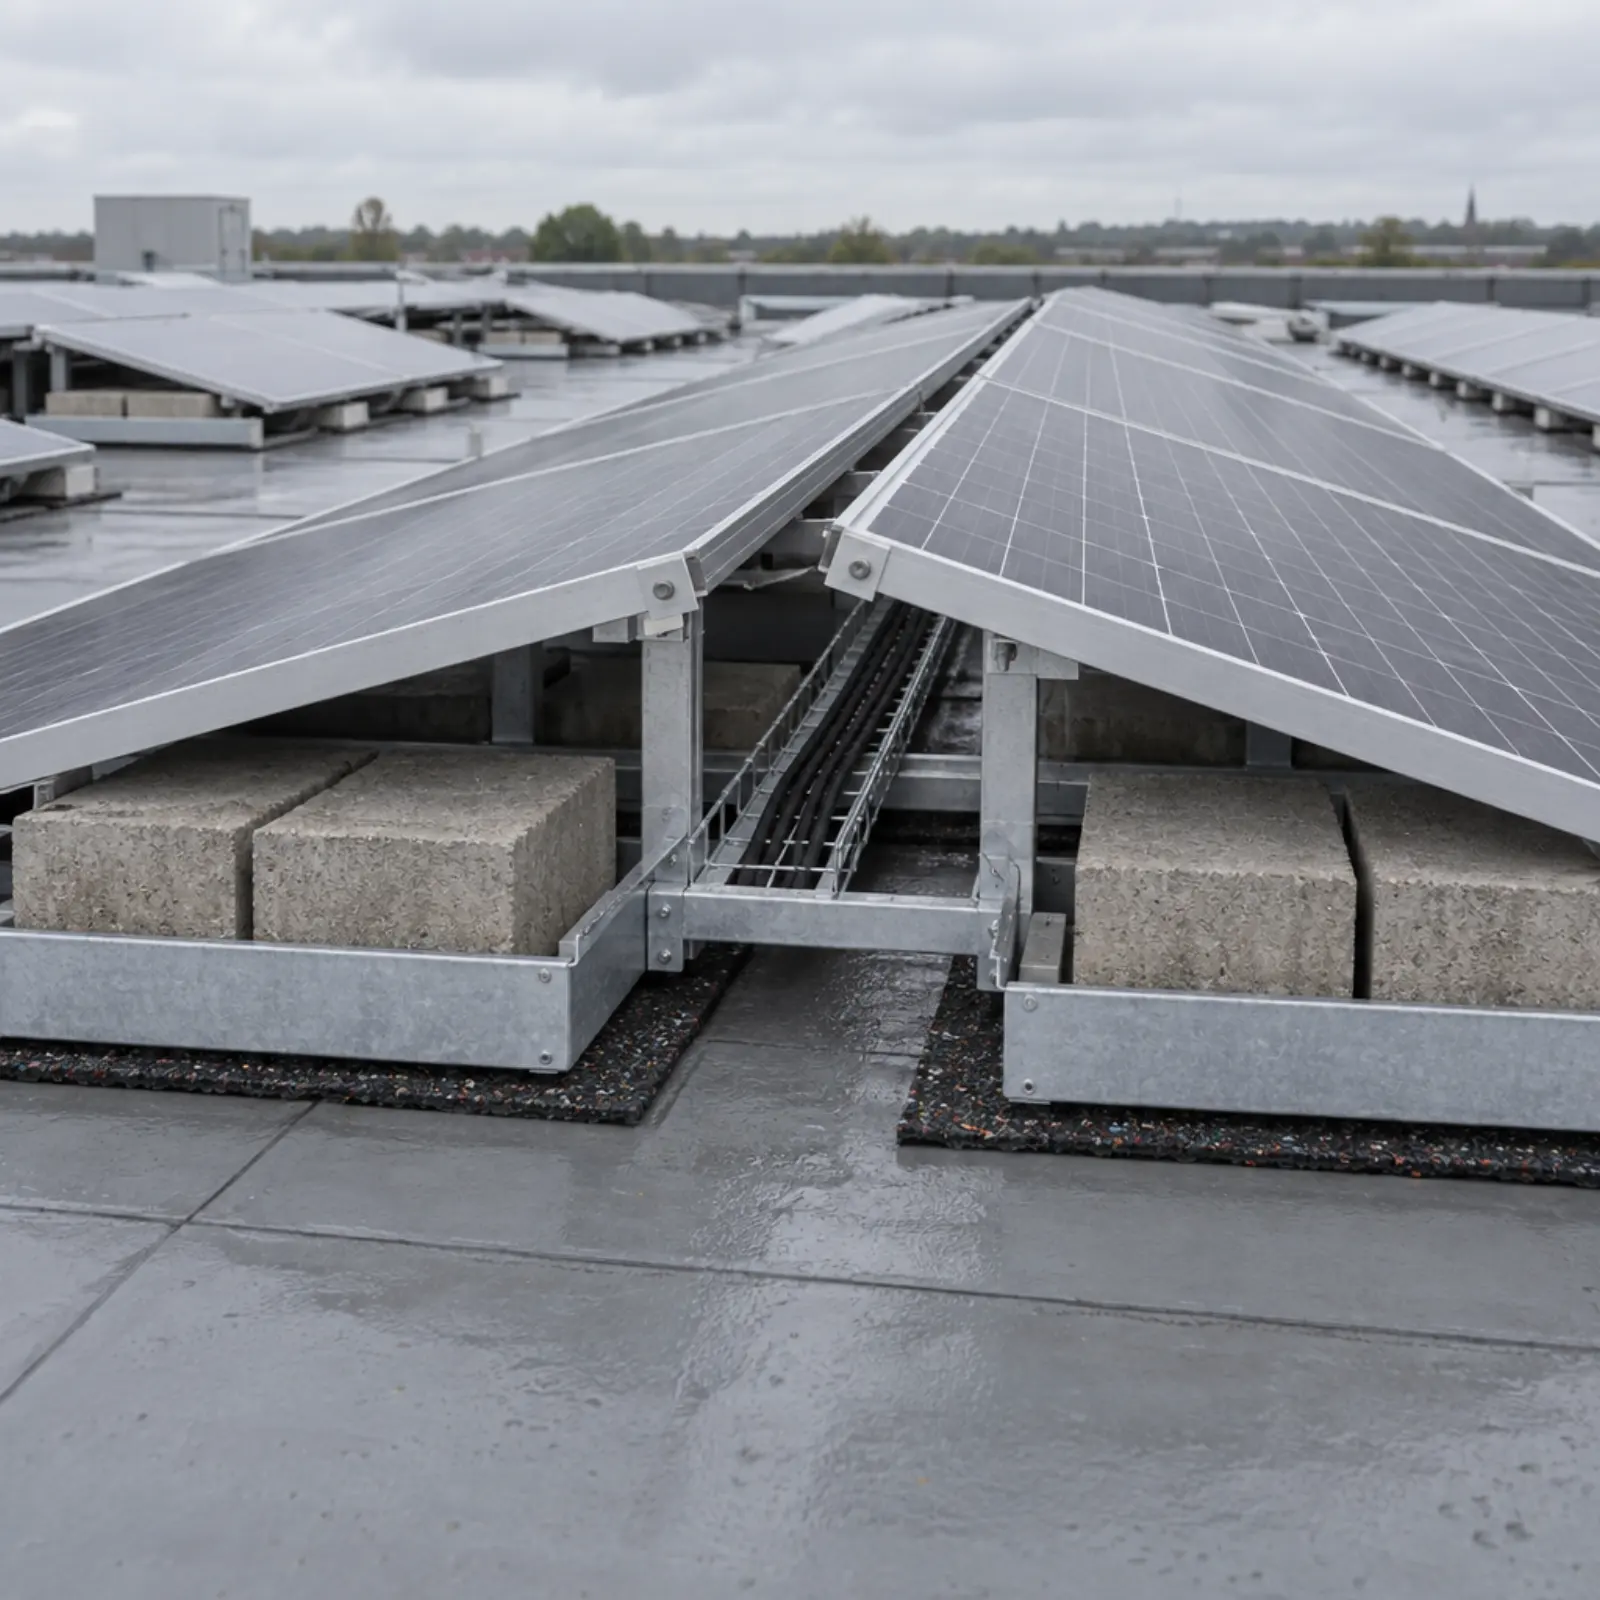
East-west ballasted mounting on a flat roof: paired panels in low tents, ballast blocks in aluminium trays, protection matting on the membrane
East-west ballasted mounting: ballast in trays on protection matting, so nothing pierces the membrane. Generated illustration, not a named site.
Structure, wind and fire

Can the structure carry a ballasted array, or does it need fixings?

A ballasted system is a mounting frame held on a flat roof by its own weight and added ballast rather than by fixings through the covering, so the roof has to carry that weight for the life of the array.

Ballast keeps the covering intact, which is why it is the default on membrane, felt and asphalt roofs. The cost is load. RC62 warns that ballasted systems can significantly increase the weight on a roof, that modern lightweight roofs often have little spare capacity, and that a structural survey by a competent person should come before installation. It also notes that added weight can make a deck deflect and water pond, so drainage belongs in the same check.

The survey records what can be seen and gathers what the owner holds: the deck (concrete slab, metal deck on steel, timber on older buildings), the frame, any plant that was added after the building was designed, and the original drawings. A structural engineer then checks the mounting maker's published dead load and ballast against that capacity. We do not quote a typical figure in kilograms per square metre here, because it depends on the system, the wind zone and the position on the roof, and a general number would mislead.

Where the roof cannot take ballast, a mechanically fixed system is the alternative. On a membrane or felt roof that means feet fixed through to the structure and each penetration sealed and detailed by a roofing contractor, often under the membrane maker's approval. On standing seam it means clamps on the seam, with no penetration at all.

Wind uplift and ballast design

Wind uplift is the suction wind creates over a roof, and it is strongest at corners and edges. The ballast for each part of the array is calculated from wind actions to BS EN 1991-1-4 and its UK National Annex, and BRE Digest 489, revised in 2014, applies that code to roof-mounted PV. The result is a ballast plan that is heavier towards the edges and corners than in the middle, which is one more reason the edge strip is usually left clear. A parapet changes the wind flow over a roof, so its height is measured on the survey. RC62 also asks for a one in a hundred year weather event impact assessment when the design considers extreme wind, and for the roof to be inspected after any storm.

SOURCE
RC62 5.4.6
Ballast weight, and a structural survey by a competent person before installation
SOURCE
BRE DG 489
Wind loads on roof-mounted PV, revised 22 May 2014, to BS EN 1991-1-4 and UK NA
WATCH FOR
Plant added after the building was designed, which has already used some capacity

What does RC62 ask of a commercial rooftop solar installation?

RC62 is the joint code of practice for fire safety with photovoltaic panel installations, focused on commercial rooftop systems, developed by RISCAuthority and MCS with the support of Solar Energy UK and published by the Fire Protection Association as version 2 in 2023.

It is not law, but commercial property insurers increasingly expect it, so it shapes the design. On the roof it asks for four things the survey measures. First, the array should not cross a compartment or fire wall: RC62 recommends a minimum of 2.5 metres between modules on each side of it, reduced to 1.2 metres where the risk of spread is low, and it names buildings adjoining town-centre retail units and offices as a case for the 1.2 metre figure where 2.5 metres would rule solar out. Second, safe and clear access routes for maintenance, cleaning and firefighting. Third, a roof that does not prevent firefighters venting a fire, so smoke vents and rooflights stay clear. Fourth, a non combustible roof: RC62 recommends Class A1 or A2-s1, d0 to BS EN 13501-1.

That last point is where commercial flat roofs need care, because many membrane and felt roofs sit on insulation that would not meet it outright. In July 2025 the roofing trade bodies, with Solar Energy UK, published a position paper asking for a risk-based reading for flat roofs, and RISCAuthority has opened consultation on an update. Until that settles, the practical step is to find out what the build-up is and tell the insurer early. RC62 also asks for inspection at least annually by a competent person, which is worth planning for now.

SOURCE
RC62 5.5.11
2.5 m each side of a compartment wall; 1.2 m under 5.5.12 where risk is low
SOURCE
RC62 5.4.2
Non combustible roofs, Class A1 or A2-s1, d0 to BS EN 13501-1
SOURCE
Jul 2025
NFRC and roofing bodies' position paper on RC62 and flat roofs

Asbestos in commercial buildings before 2000

The duty to manage asbestos is a legal duty under regulation 4 of the Control of Asbestos Regulations 2012, and it falls on whoever is responsible for maintaining non domestic premises. HSE's advice is to assume asbestos is present in any building built or refurbished before 2000 unless there is strong evidence otherwise. On a commercial roof it turns up as asbestos cement sheet, bitumen felts and mastics, flue pipes through the roof and linings around plant. We ask for the asbestos register at booking. Where fixings or cable routes will disturb a material, a refurbishment survey is needed before the work, and on a building let to tenants the lease usually decides whether the landlord or the tenant holds the duty.

How much of a commercial roof is actually usable?

Usable area is the roof area left for an array once everything that must stay clear, or that would shade the panels, has been taken out, and on a busy commercial roof it can be little more than half the gross figure.

The drawing below takes an illustrative 40 by 25 metre roof over two retail units and removes each exclusion in turn. The 1 metre edge strip comes from the permitted development rule in England and doubles as the zone where wind load is highest. The compartment wall between the units takes the RC62 separation. Plant screens and lift overruns take their own footprint and the shade they throw to the north, and the smoke vents keep a working clearance. The walkway from the roof hatch to the plant is the access route RC62 asks for. What is left is the roof space an installer can use.

RULE
1 m
From the external edge of a flat roof, GPDO 2015 Part 14 Class J (England)
FIG. 2 From gross roof area to usable area
plant shade core compartment wall hatch smoke vent walkway 40 m 25 m N
Taken outshare
Gross roof area1,000100%
Edge strip, 1 m 126 13%
Fire wall separation, 2.5 m each side 115 12%
Plant enclosure and its shade 100 10%
Stair core, lift overrun and shade 43 4%
Smoke vents and rooflights, with clearance 37 4%
Access route from the hatch 52 5%
Usable for an array 528 53%
Panel ceiling at 4.9 m² per kWp, before gaps between rows about 108 kWp
Illustrative roof, not a named building. Areas are measured from the drawing on a 0.25 m grid, each square counted once. The kWp line uses a 0.45 kWp module of about 2.2 m², so about 4.9 m² of panel per kWp, before the gaps between rows. Source: GPDO 2015 Sch 2 Pt 14 Class J (edge); RC62 (2023) 5.5.11 (fire wall); layout assumptions as stated

Plant, shade and parapets

Commercial roofs tend to carry a lot of plant: air handling units, chillers and condensers on a supermarket, extract on a hotel kitchen, pool hall plant on a leisure centre. Plant needs clear space round it for maintenance and air flow, and a screen or a lift overrun casts a shadow that moves across the roof through the day. A high parapet shades the first row too. The survey records each item and its height so shading can be modelled rather than guessed.

Access, edge protection and maintenance

How people reach the roof matters twice: once for the installation and then for every maintenance visit for the next thirty years. The survey records the roof access (internal stair, hatch or external ladder), the parapet height and whether it gives edge protection on its own, any existing guardrail or fall arrest system, and fragile rooflights, since the Work at Height Regulations 2005 require precautions against falls through fragile surfaces. A permanent walkway to plant and inverters is usually cheaper than temporary measures on every visit.

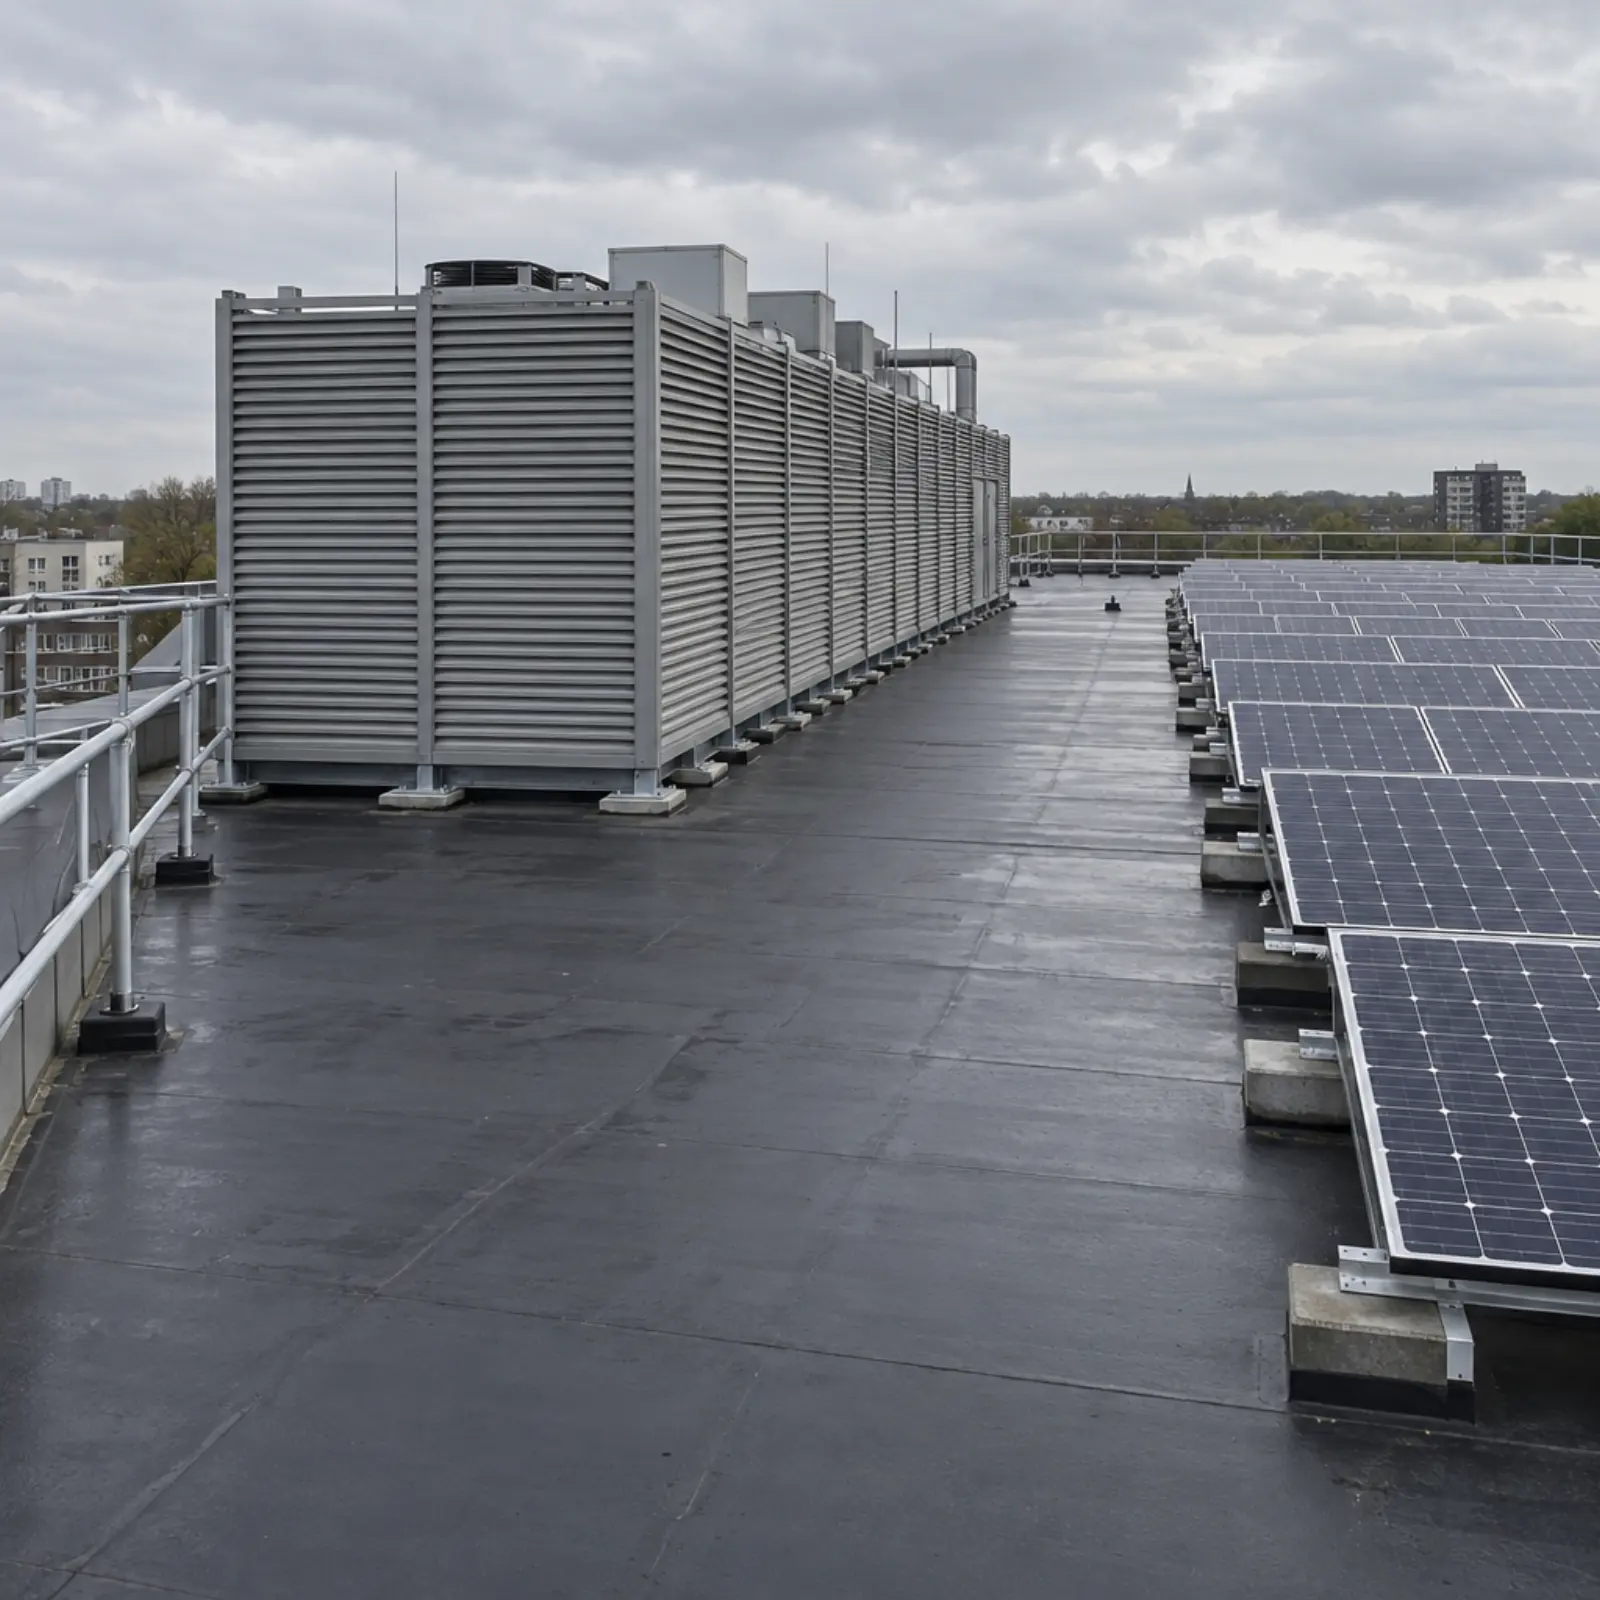
A louvred plant screen on a flat office roof, with the solar array set back on its sunny side and the shaded strip beside it left clear
A louvred plant screen with the array set back on its sunny side and the shaded strip left clear. Generated illustration, not a named site.
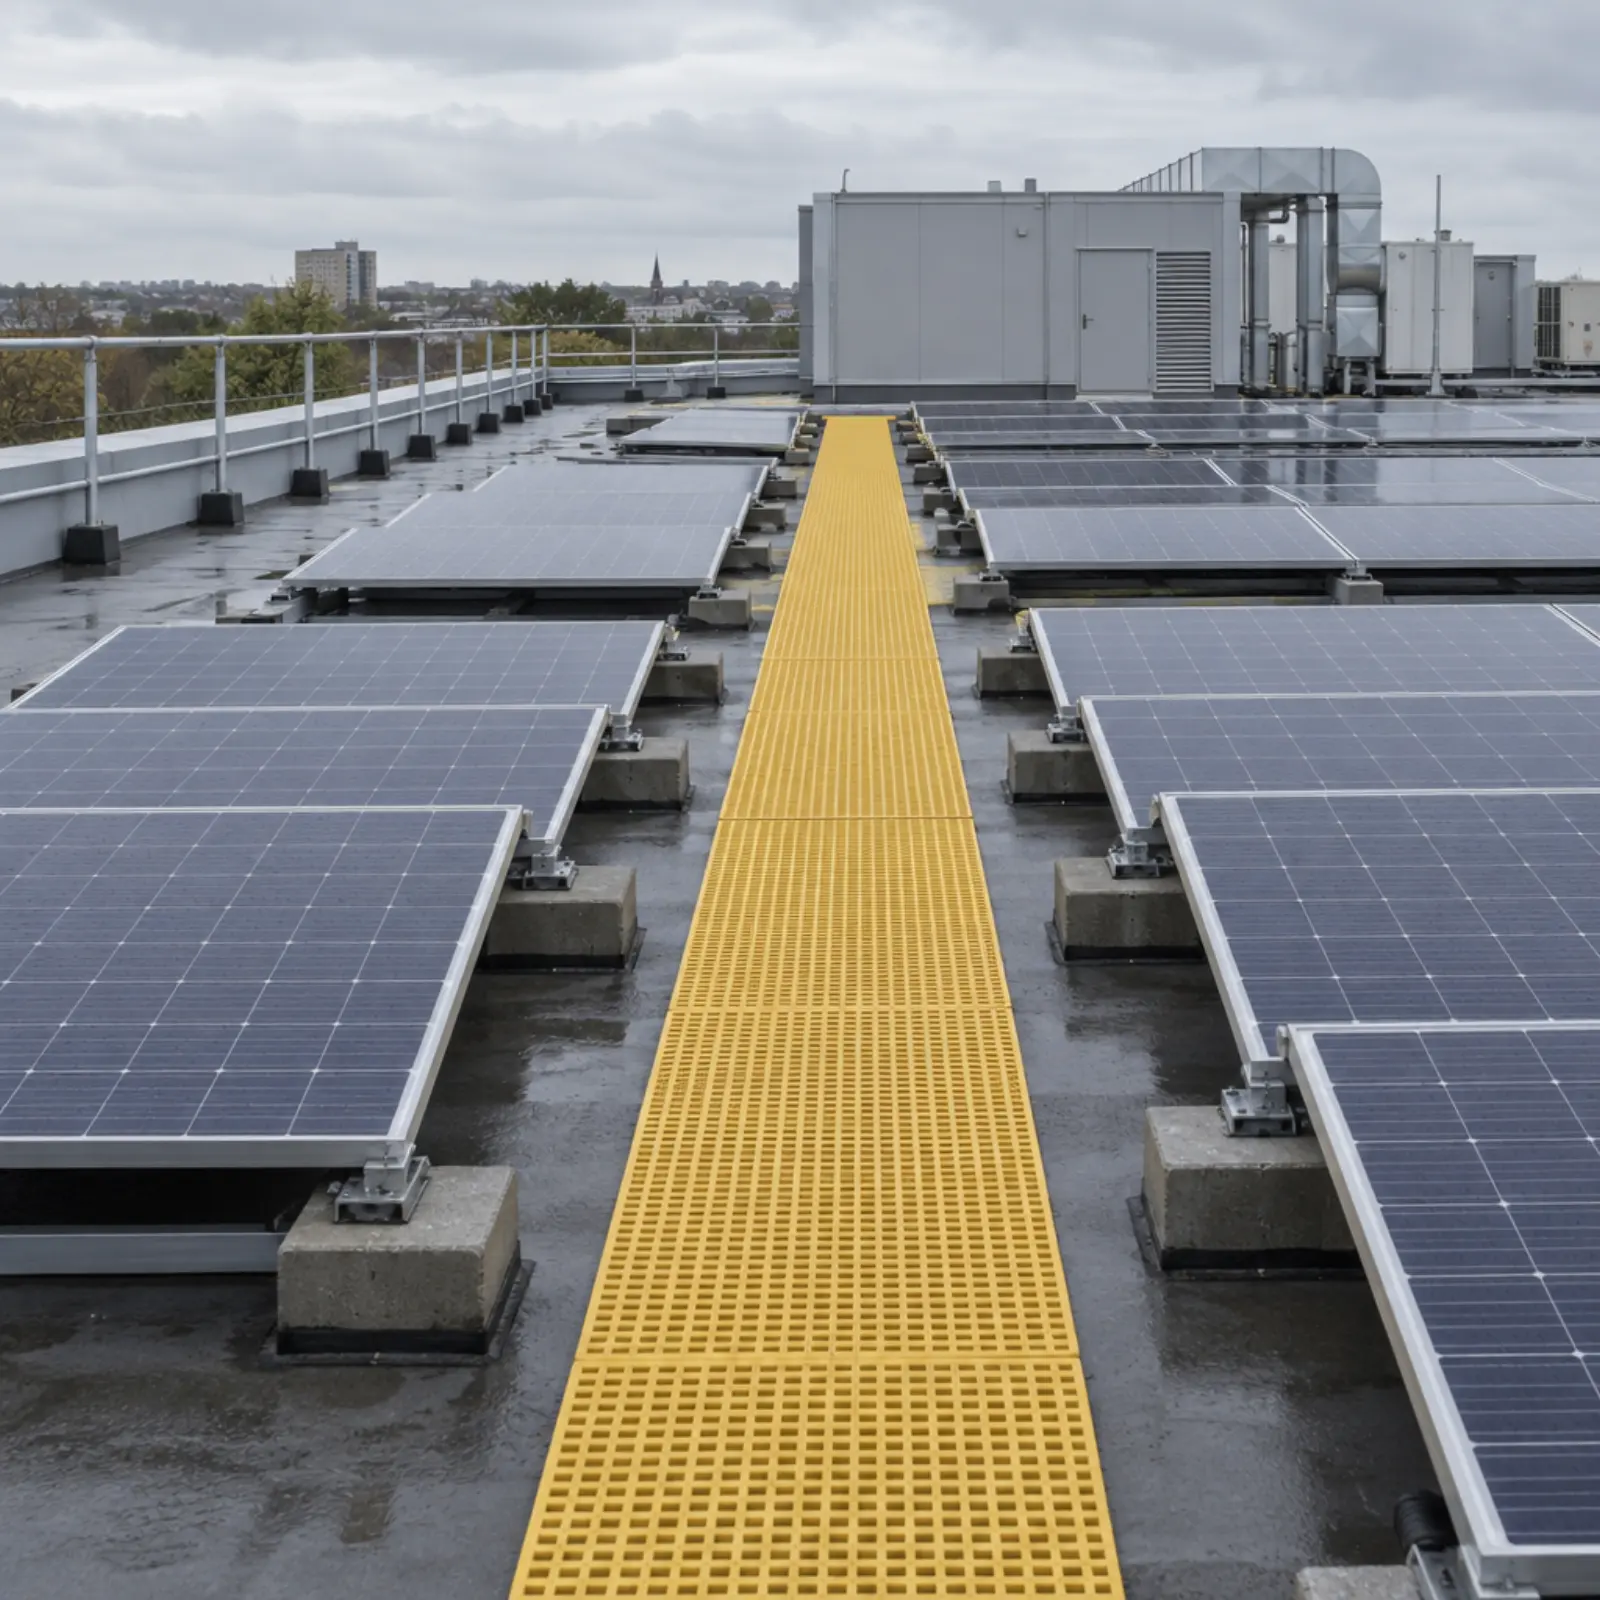
A yellow maintenance walkway across a flat roof between rows of low solar panels, with guardrail along the parapet
A maintenance walkway between rows of low panels, with guardrail along the parapet. Generated illustration, not a named site.

What does the electrical survey check before installing solar panels on a commercial building?

The electrical survey establishes how the array connects to the building's supply: where the power enters the switchboard, whether the board and the incoming supply have room for it, and what the network operator must approve.

On a commercial building that starts in the main switchroom. The survey records the main switchboard and its spare ways, the incoming supply capacity and MPAN, and the metering. If the supply is half hourly metered, twelve months of that data lets generation be set against real demand, which is what decides how much of the solar power the building uses itself and how much it exports. Anything above 3.68 kW per phase connects under G99, so a commercial system goes through an application to the local distribution network operator, and the survey gathers what that needs.

Then there is the question of where the inverters go. On a roof they sit close to the array; in a plant room they need wall space and ventilation, which RC62 also flags because inverters produce heat. RC62 asks for internal DC cable runs to be kept short and mechanically protected where they pass through occupied areas, so the cable route from roof to switchroom is planned on the survey, not on the day. If battery storage is part of the plan, now or later, its location is fixed at this stage, because a battery has its own fire and ventilation needs and the insurer will want to know where it is.

ROUTE
G99
Above 3.68 kW per phase, via the local network operator
SOURCE
RC62 5.5.14
Internal DC cable runs short, with mechanical protection in occupied areas
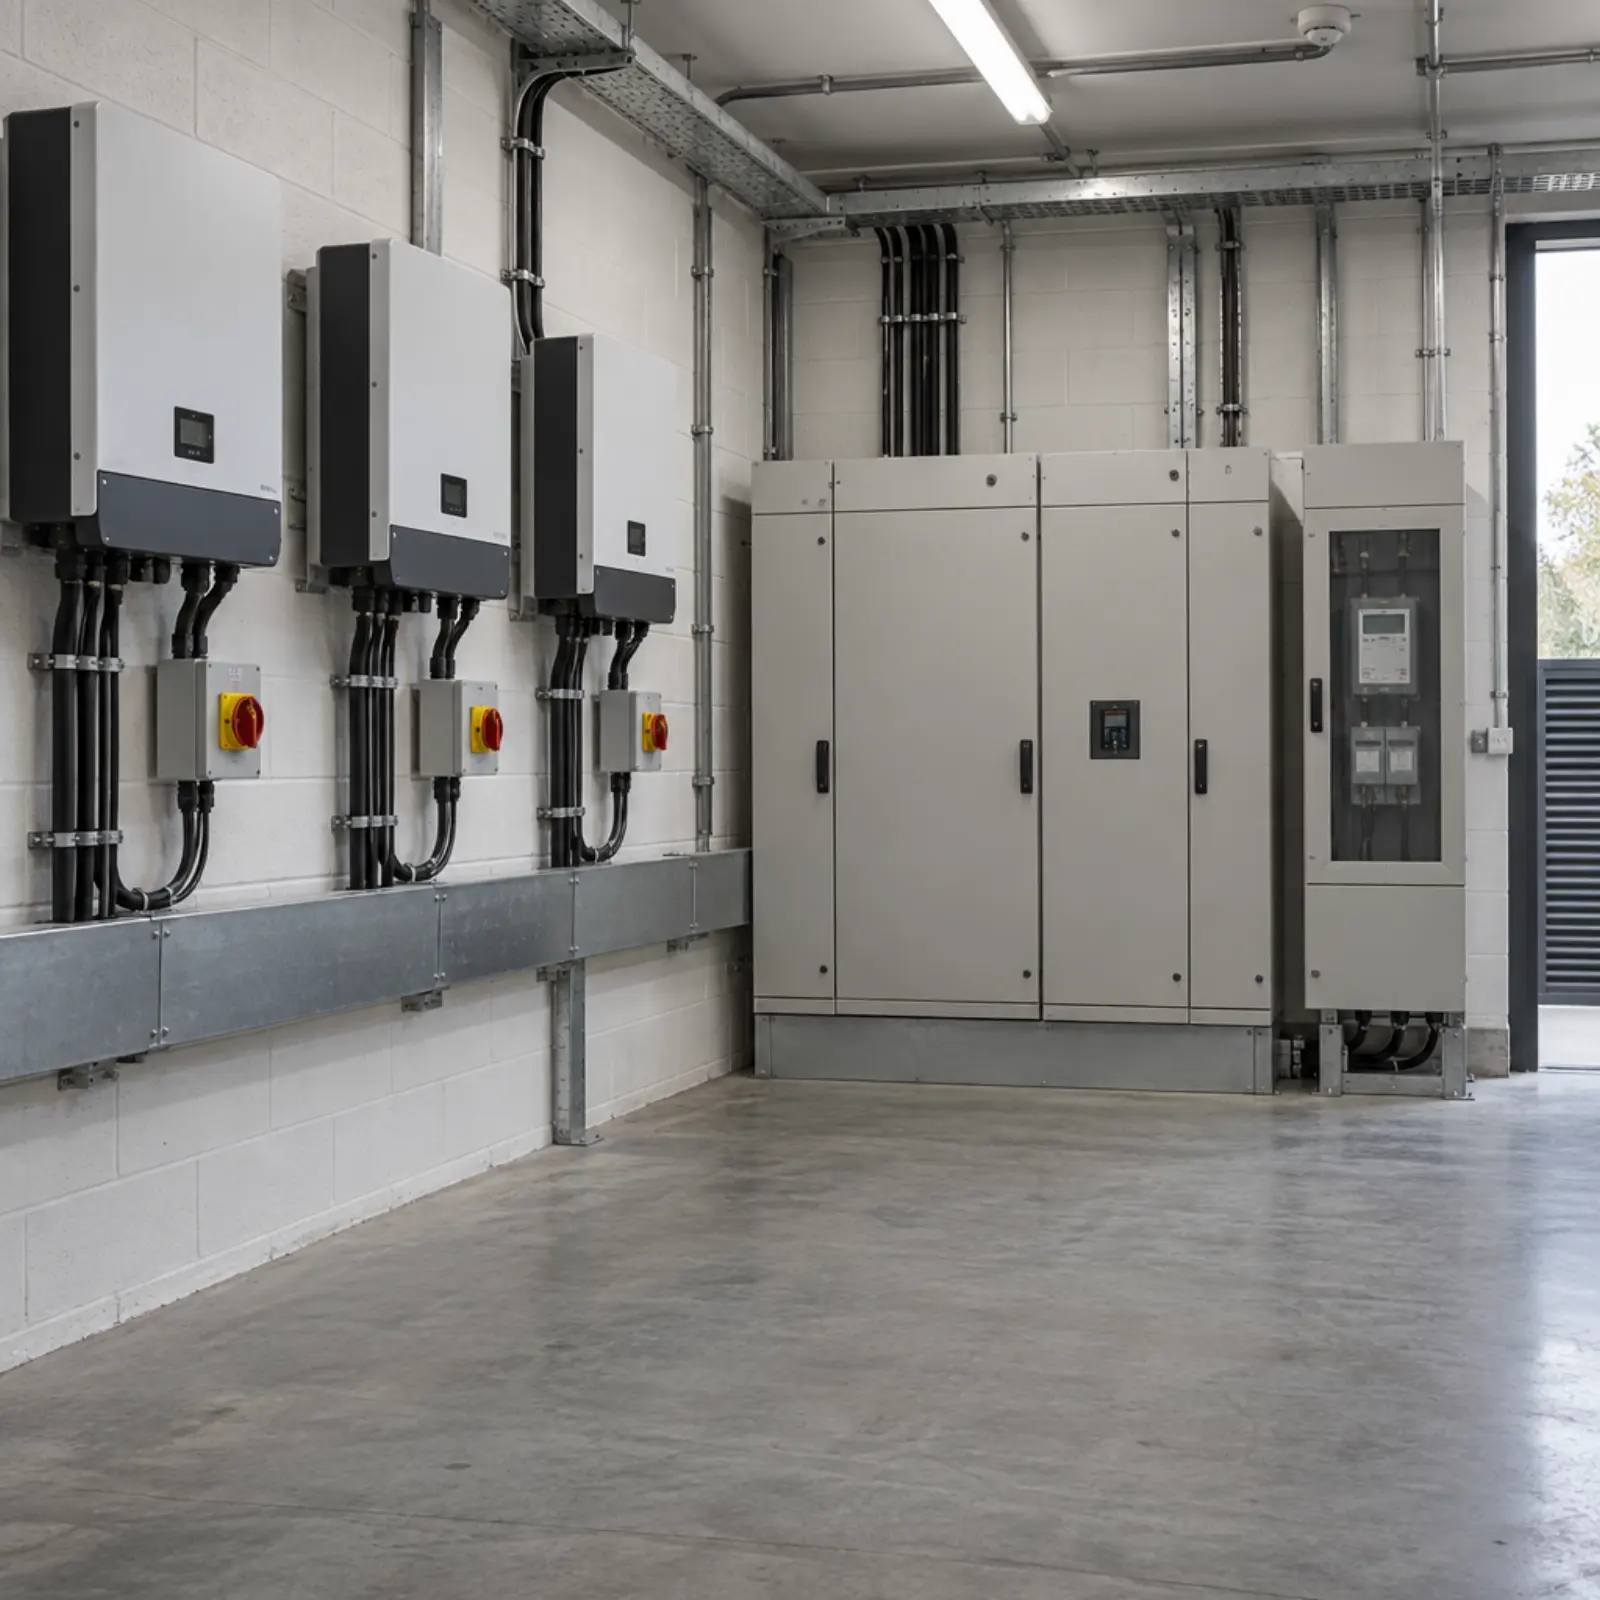
Solar inverters and isolators on a plant room wall beside a three phase switchboard and a half hourly metering cabinet
Inverters and isolators on a plant room wall beside a three phase switchboard and a half hourly metering cabinet. Generated illustration, not a named site.

What changes when the building is occupied or let?

A commercial rooftop solar installation almost always happens over people who are working, shopping, sleeping or swimming, so the survey plans the working method as well as the array.

Working over an occupied building

Hotels need quiet hours, supermarkets need their deliveries and trading floor kept clear, and leisure centres need the pool open. Much of the work can be done out of hours, and the survey records the hours the building will allow. It also notes the route materials take to the roof. In a town centre that often means a crane lift over a pavement or road, which needs the highway authority's permission and sometimes a closure, and a lifting plan under the Lifting Operations and Lifting Equipment Regulations 1998. The project falls under the Construction (Design and Management) Regulations 2015, with the building owner as client.

Landlord consent where the building is let

On a let building the roof usually sits outside the tenant's demise, and an array is an alteration the lease will control. A tenant needs the landlord's licence; a landlord putting solar on a let building needs to check what the lease allows and what the tenant has agreed to buy. The survey report is the document both sides use to agree terms. Solar for commercial landlords sets out the arrangements, and the MEES page covers the EPC side.

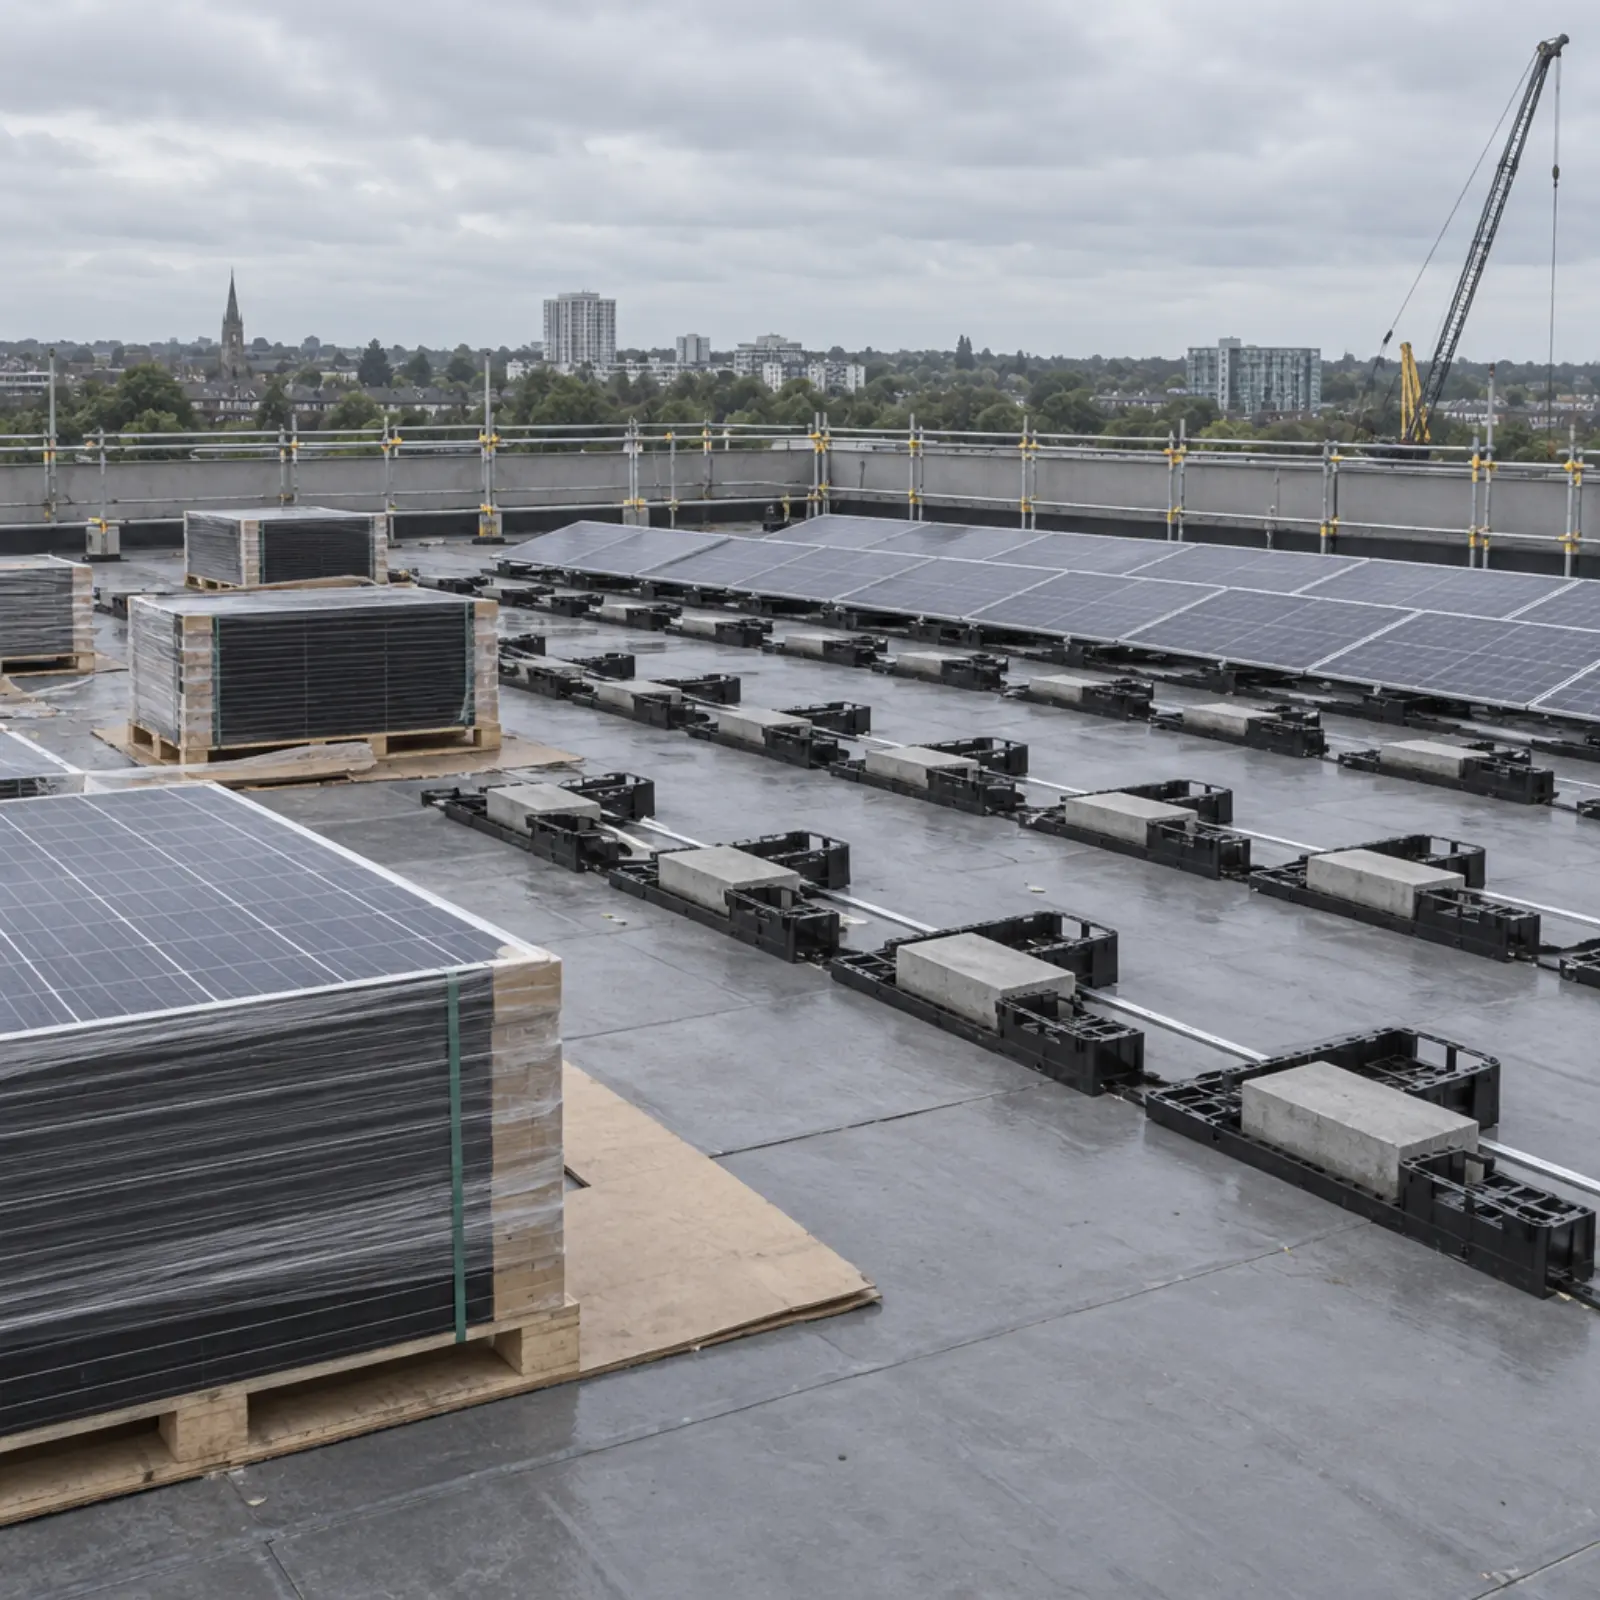
An installation underway on a flat commercial roof: panels staged on boards, ballast trays laid out, one section of array complete, edge protection in place
Work underway on a flat commercial roof: panels staged on boards, ballast trays laid out and edge protection in place. Generated illustration, not a named site.
The survey and the report

What the commercial roof survey report contains

The survey produces a pack of documents rather than an opinion, and it is written to be read by an installer, an insurer, a funder or a landlord without anyone needing to go back up the roof.

FIG. 3 The survey of an occupied commercial building, in order
  1. 01 Documents before roof guarantee, O&M file, asbestos register, fire strategy, lease
  2. 02 Access and edges on site roof access, parapet height, edge protection, fragile rooflights
  3. 03 Covering on site covering type, condition, remaining life, drainage and ponding
  4. 04 Structure on site deck, beams or slab, earlier plant loads, drawings for the engineer
  5. 05 Fire and exclusions on site compartment walls, smoke vents, plant, shade, walkways
  6. 06 Electrical intake on site switchboard, metering, inverter location, cable route
  7. 07 Engineer, DNO after load and ballast check, G99 enquiry to the DNO
  8. 08 Report issued after one pack, yours to show any installer, insurer or landlord
Order only, no durations. The desk step comes first because the documents that decide the answer sit with the owner or the managing agent. The structural check is the one the rest of the project waits on. Source: The sequence the survey follows on a commercial roof
ITEM
SECTION
WHAT IT RECORDS
A

Roof covering and condition

Covering type, build-up where it can be established, condition, drainage and ponding, and a plain view on remaining life. This is the finding that decides whether the roof is re-covered first.
B

Structural pack for the engineer

Deck and frame as found, earlier plant loads, and the drawings the owner holds. The structural engineer's check of dead load, ballast and wind uplift is appended when it comes back.
C

Fire and insurance notes

Compartment walls through or under the roof, smoke vents and rooflights, the combustibility of the build-up where known, and the RC62 points your insurer is likely to raise.
D

Asbestos position

What the register says and what was seen. On a building built or refurbished before 2000 with no register, that absence is recorded as a finding.
E

Usable area and layout

The roof plan with every exclusion taken out, the usable area in square metres, the array size in kWp, and shading across the day.
F

Electrical and connection

Switchboard and spare ways, incoming supply and MPAN, metering, where the inverters and any battery storage would go, the cable route, and the G99 position with the network operator.
G

Access and working method

How materials reach the roof, whether a crane is needed and where it would stand, edge protection, and the hours the building will allow work.
H

Generation against your demand

Modelled output for the roof set against your own half hourly consumption, so the share you use on site is measured rather than assumed.

Send what you already hold when you book: the roof guarantee, the asbestos register, the fire strategy, recent condition reports and, if the building is let, the relevant lease clauses. Each of those shortens the survey and the solar project behind it. Commercial rooftop projects that start with a complete pack rarely need a second visit, and the design, the grid application and the installation process can then run from one set of facts. The report is yours whoever ends up doing the work, and the same pack serves every quote you ask for.

Book a survey of your commercial roof

Tell us the postcode, the type of building and what you know about the roof. If you have the guarantee, the asbestos register or a lease, say so and we will ask for copies.

Lenzie Consulting Ltd arranges the survey, the design and the installation through an MCS-certified partner, and passes your details to them so they can quote. No survey fee, no obligation to proceed.

We pass your details to our MCS-certified installation partner so they can quote. Read the privacy notice.

Questions about commercial rooftop solar

What is the 20% rule for solar?
There is no 20 percent rule in UK planning law, building regulations or the grid connection process for commercial rooftop solar. The phrase is used loosely online for rules of thumb about sizing, but on a commercial roof the real limits are measured ones: what the structural engineer says the roof will carry, the usable area left after edge strips, plant, smoke vents and fire wall separation, the remaining life of the covering, and the export limit the distribution network operator agrees. The survey measures each of those.
Are commercial solar panels worth it?
Commercial solar panels are usually worth it where the building uses a large share of its electricity during daylight hours, because every unit the panels generate and the building uses displaces a unit bought from the grid at the full delivered price, and that is where a business makes most of its saving. Offices, supermarkets, hotels and leisure centres with pool or chiller plant tend to fit that shape; a building empty all day fits it less well. The answer for your building comes from setting modelled generation against your half hourly consumption, which the survey does, and our calculator gives a first estimate of what you could save before anyone visits.
Do you need planning permission for commercial solar panels?
In England, rooftop solar on a non domestic building is usually permitted development under Class J of Part 14 of the General Permitted Development Order 2015, with no capacity limit since 21 December 2023. On a flat roof the highest part of the equipment must be no more than 1 metre above the highest part of the roof, and nothing may be within 1 metre of the external edge of the roof. Above 50 kW, which covers most commercial arrays, the developer must first apply to the local planning authority for a determination on prior approval of the design and appearance, in particular glare on neighbouring land. Listed buildings and scheduled monuments are excluded, and Wales and Scotland have their own rules. Our planning page sets out the detail.
How much is a commercial solar system?
The price of a commercial solar system depends on its size and on the roof far more than on the panels. Access and craneage, the mounting system a covering needs, ballast, any re-roofing, the electrical work at the switchboard and the grid connection all move the figure. That is why a quotation without a survey is a set of assumptions. Our cost page explains what drives the price, and the survey turns those drivers into a real number for your roof.
Will a ballasted array void my membrane guarantee?
Not if the membrane manufacturer approves the system and the protection layer before anything goes on the roof. Most single ply guarantees set out what may sit on the membrane, what separating layer is compatible with it, and who may carry out any penetration. We ask for the guarantee at the start so the mounting method is chosen to fit it rather than checked afterwards.
Can solar panels go on a green roof or a blue roof?
A green roof can carry solar panels on frames designed with the green roof system, and the planting often helps hold the frames down. A blue roof, which stores storm water on the deck and releases it slowly, needs more care, because ballast and frames take up storage volume that the drainage design and sometimes a planning condition rely on. Both need the original designer's information before an array is laid out.
Who pays for the roof survey?
There is no fee. The survey is funded by our MCS-certified installation partner in the expectation of being asked to quote, and the report is yours to keep and to show any other installer, your insurer or your landlord.